
1 / 6
House XH-G
- Plot area
- 68,95 m²
- Gross floor area
- 137,9 m²
- Lot size
- 5,7 × 13,5 m
- Storeys
- 03
- Main door faces
- T-B / Đ-N

Three product lines for three different living needs, sharing one set of amenities and internal landscape.
Find a unit by location

Product line 01
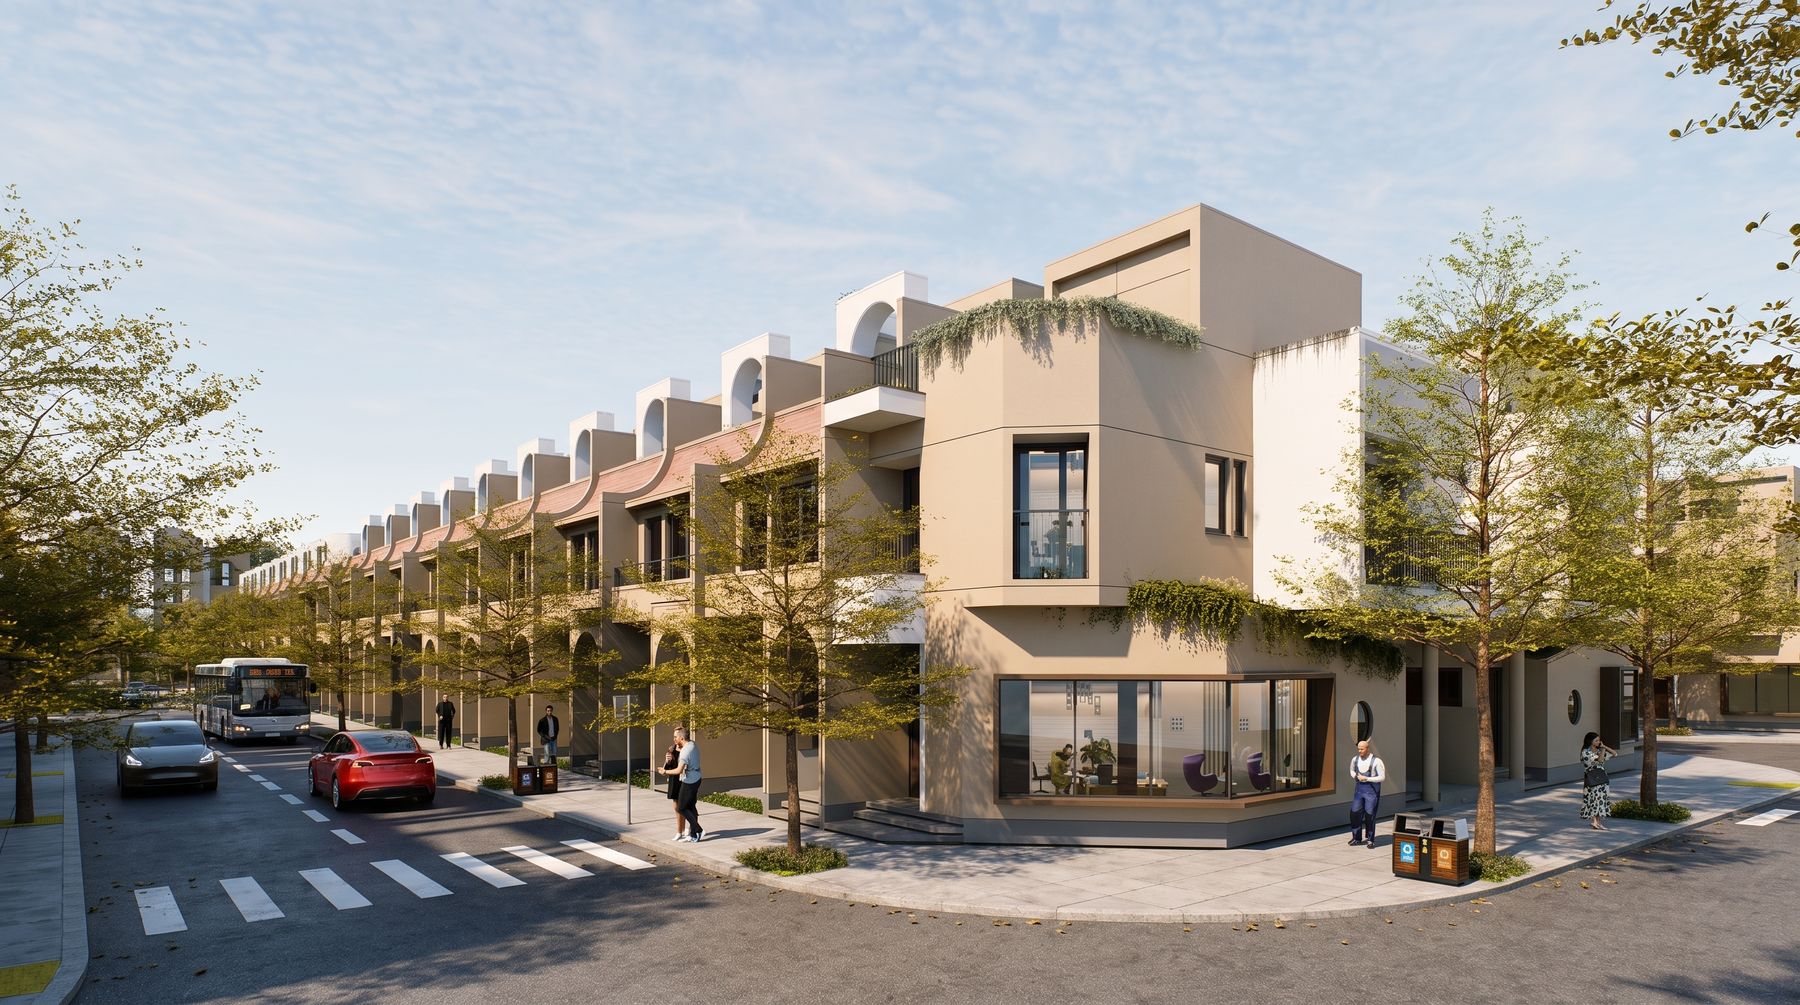
A settled home for the modern family
Designed for optimal functionality and suited to families' long-term living needs. A quiet environment, complete infrastructure and quick access to on-site amenities let residents enjoy convenient living every day.
1 / 6
1 / 6
1 / 6
Product line 02
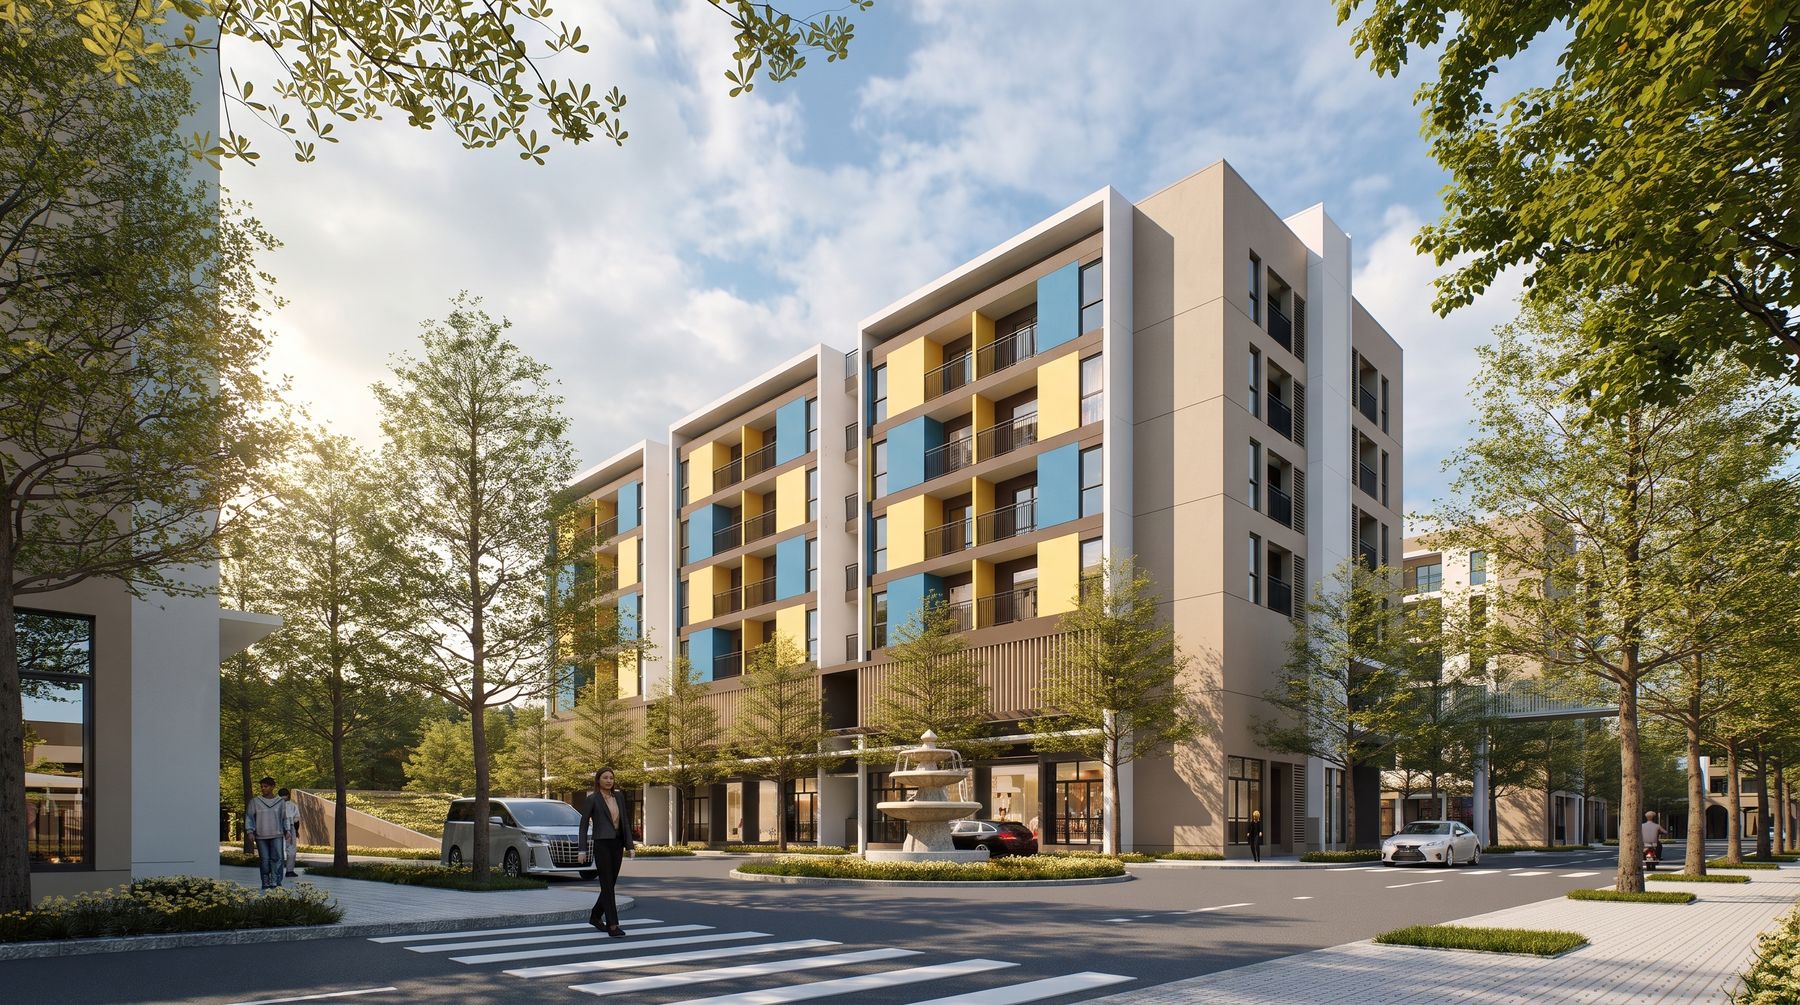
A new living standard in the heart of the city
The apartment blocks sit at the heart of the project, with open views and direct links to the amenity system. Modern design, open spaces and an optimised living experience make them a fitting choice for young families and those who love an active lifestyle.
1 / 2
1 / 2
1 / 2
1 / 2
1 / 2
1 / 2
1 / 2
1 / 2
1 / 2
1 / 2
1 / 2
1 / 2
1 / 2
1 / 2
1 / 2
1 / 2
1 / 2
1 / 2
1 / 2
1 / 2
1 / 2
1 / 2
1 / 2
1 / 2
1 / 2
1 / 2
1 / 2
1 / 2
1 / 2
1 / 2
1 / 2
1 / 2
1 / 2
1 / 2
1 / 2
1 / 2
Product line 03
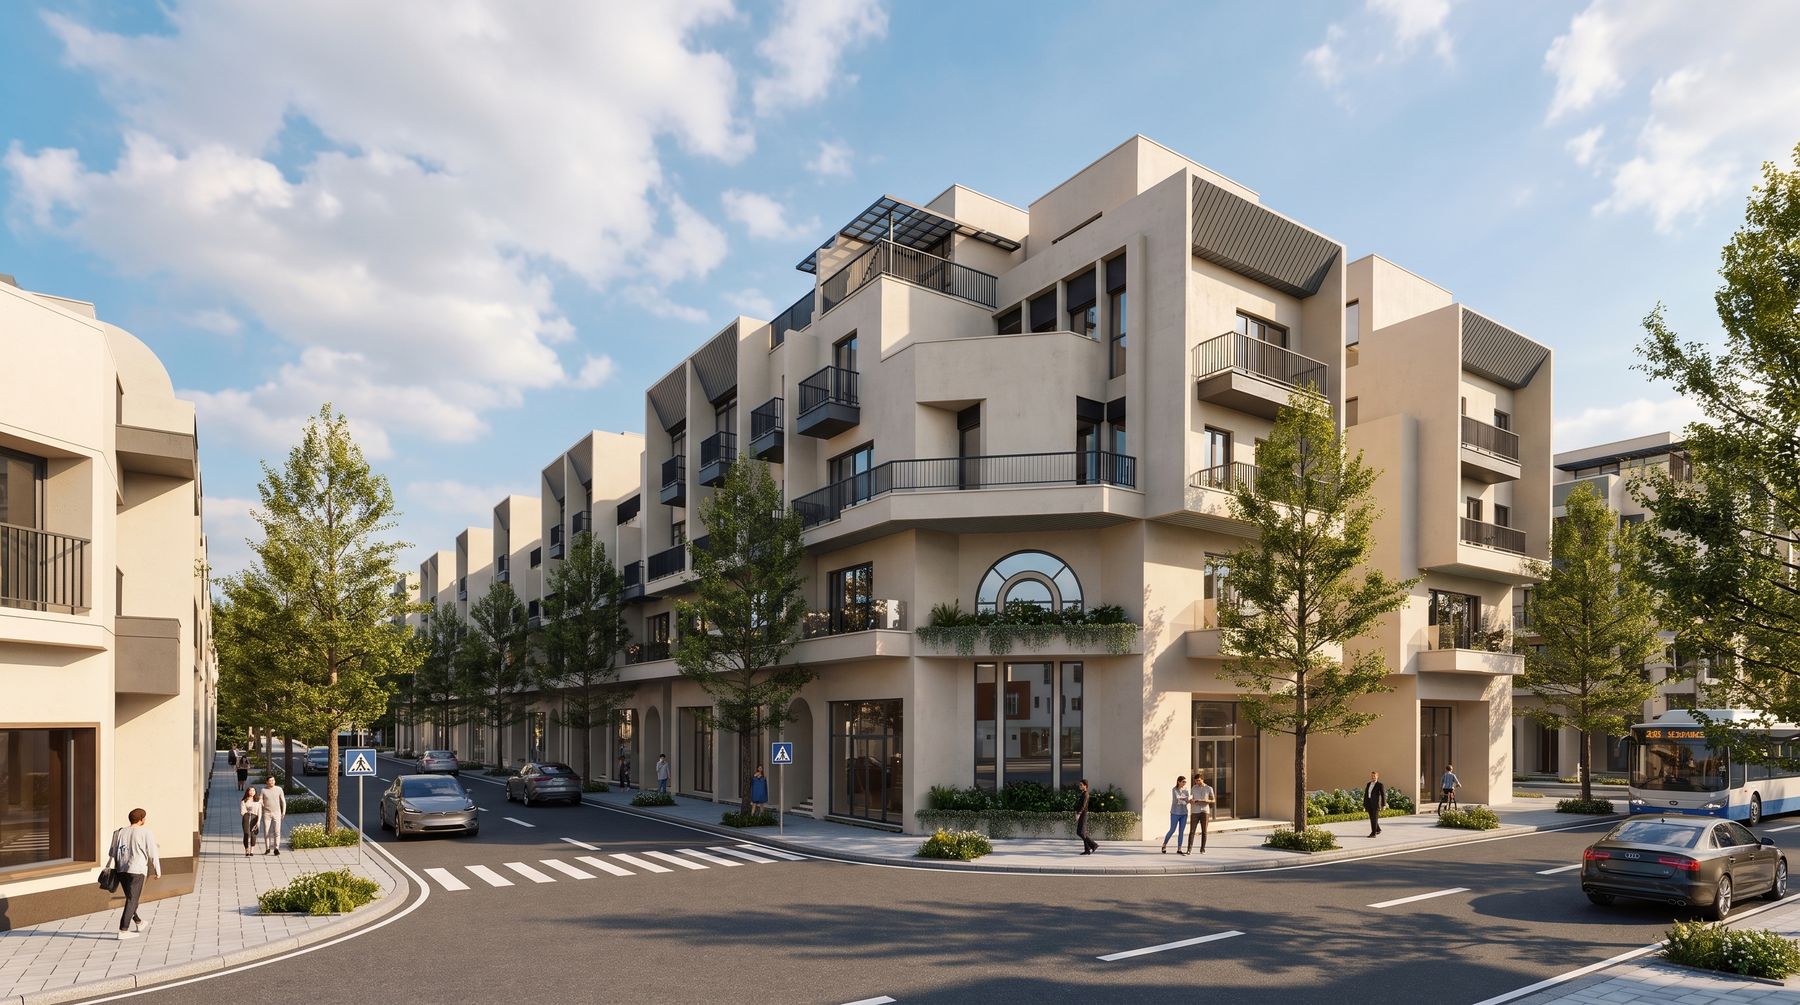
A business frontage within the resident community
The rows of adjacent commercial homes are placed in prime positions with direct access to major roads and the existing resident community. This is where a diverse service ecosystem takes shape — cafés, restaurants, convenience stores, accommodation and other businesses.
1 / 10
1 / 10
1 / 10
1 / 10
1 / 8
1 / 12
1 / 12
1 / 12
1 / 12
1 / 12
1 / 8
1 / 8
1 / 16
1 / 16